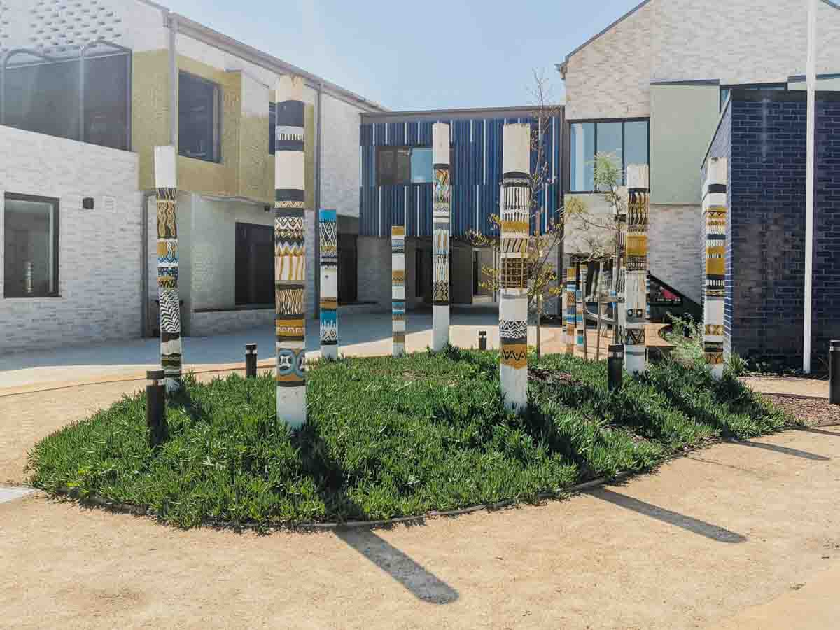
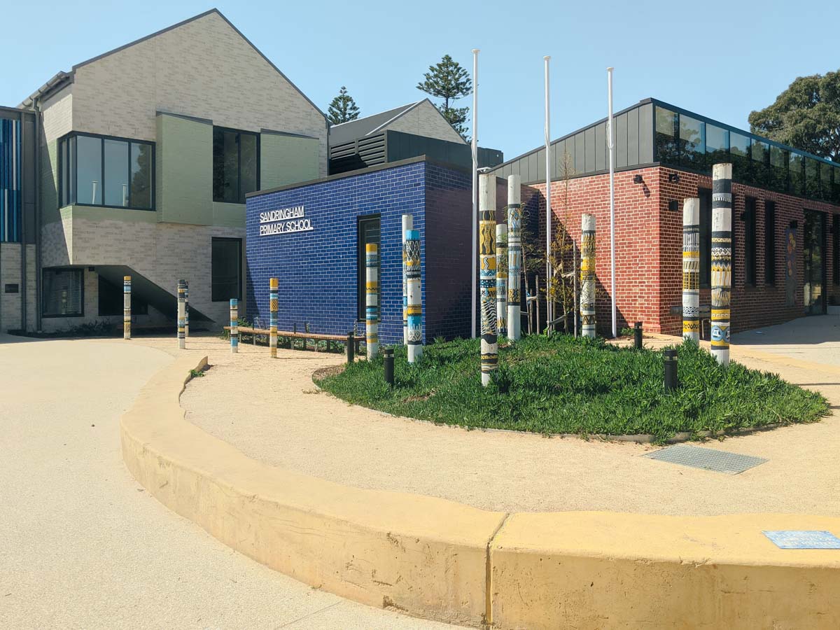
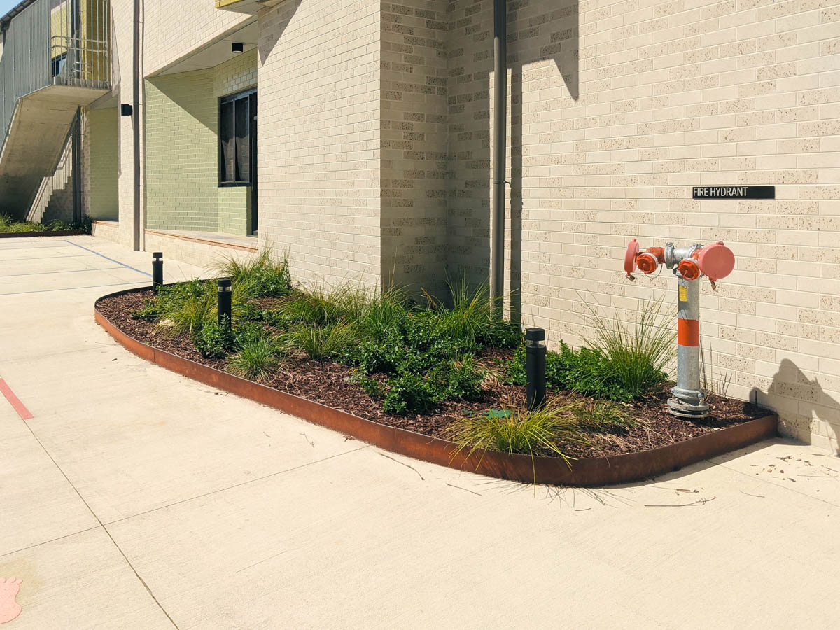
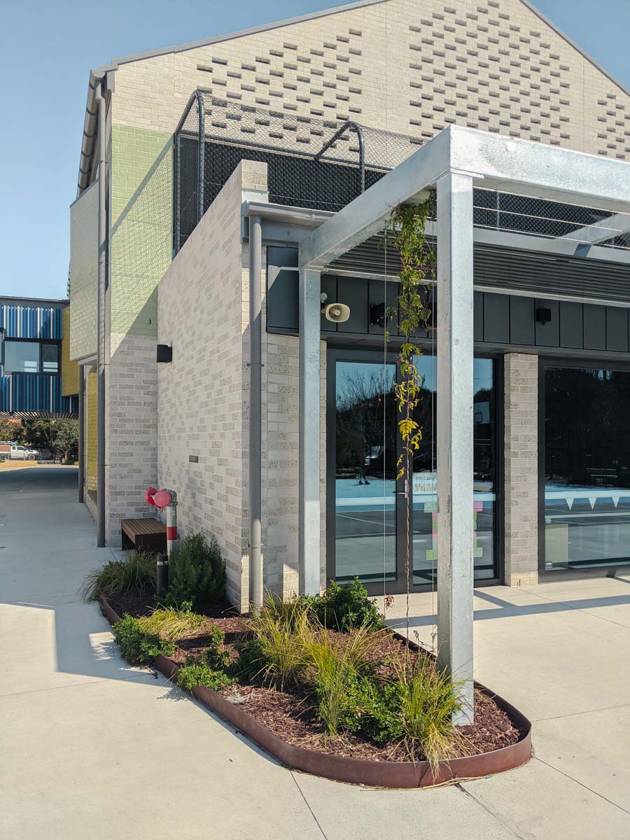
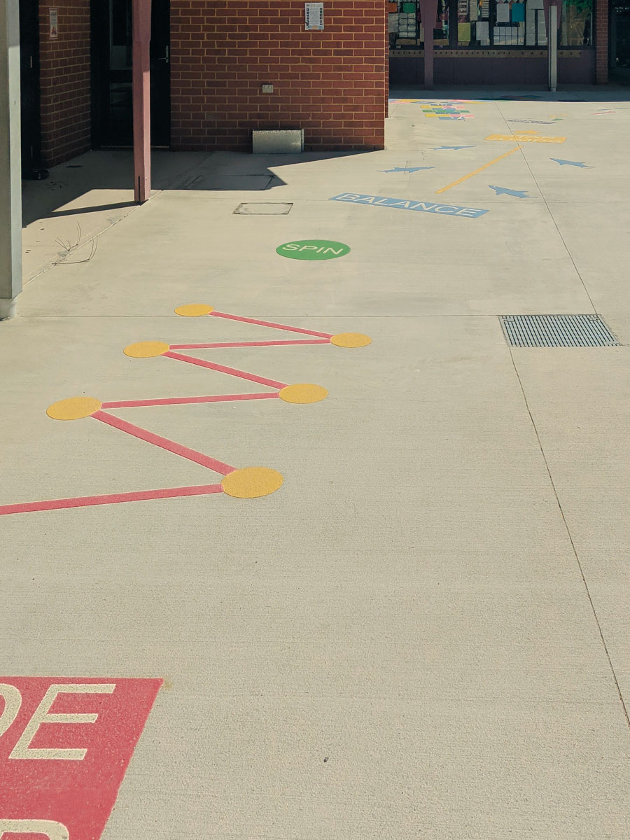
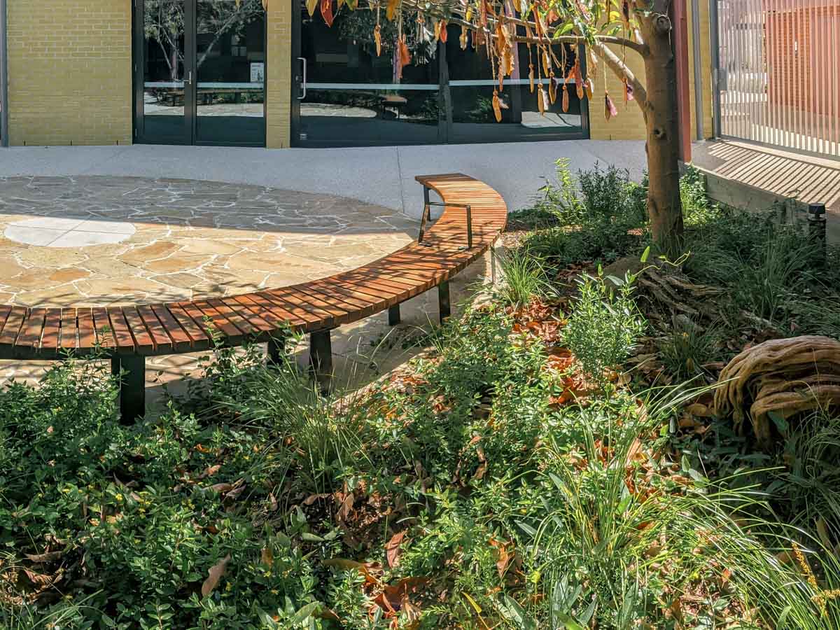
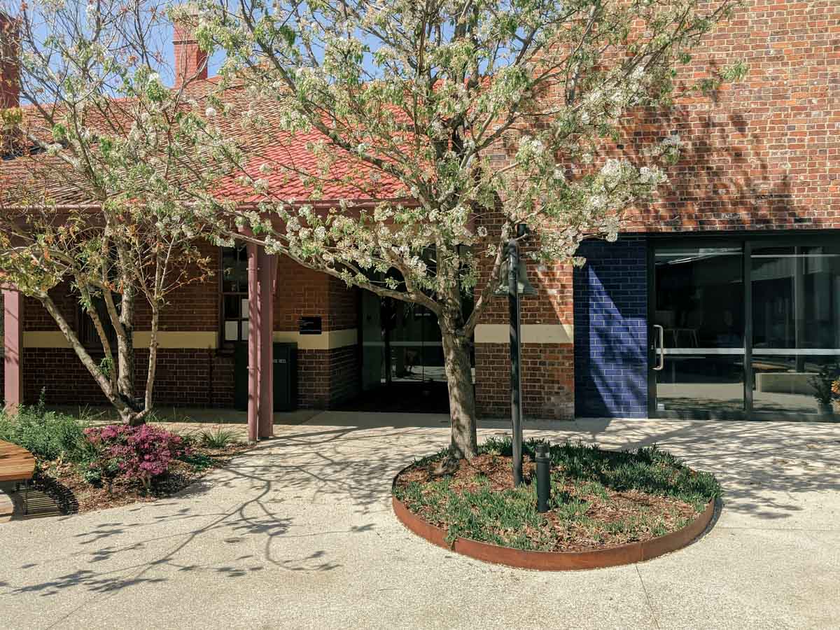
In 2020, a fire significantly damaged Sandringham Primary, one of Victoria’s oldest schools. This unfortunate event led to a major rebuilding and redesign project. Working with Peter Elliott Architecture + Urban Design, Urban Initiatives focused on the master planning and upgrading of the school’s external spaces. The new design successfully integrated, an arrival forecourt, a central courtyard, and new outdoor teaching and play areas within the school’s consolidated footprint.
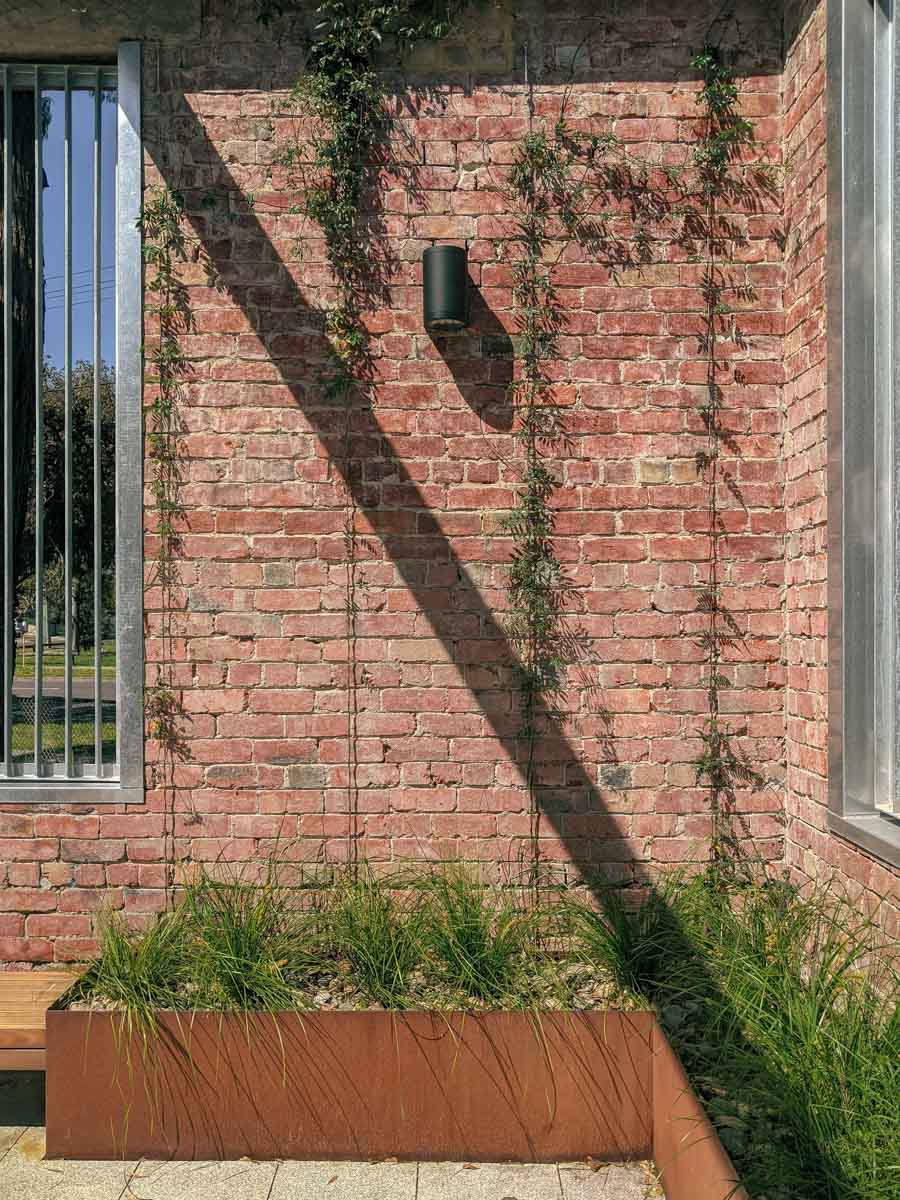
Urban Initiatives developed five key principles to guide the landscape re-design which included: recognising the School’s rich history; maximising opportunities for outdoor learning; ensuring flow between the indoor and outdoor spaces; retaining significant trees; reducing the extent of hardscape through the addition of new garden beds and shade trees; and acknowledging and integrating Aboriginal cultural heritage.
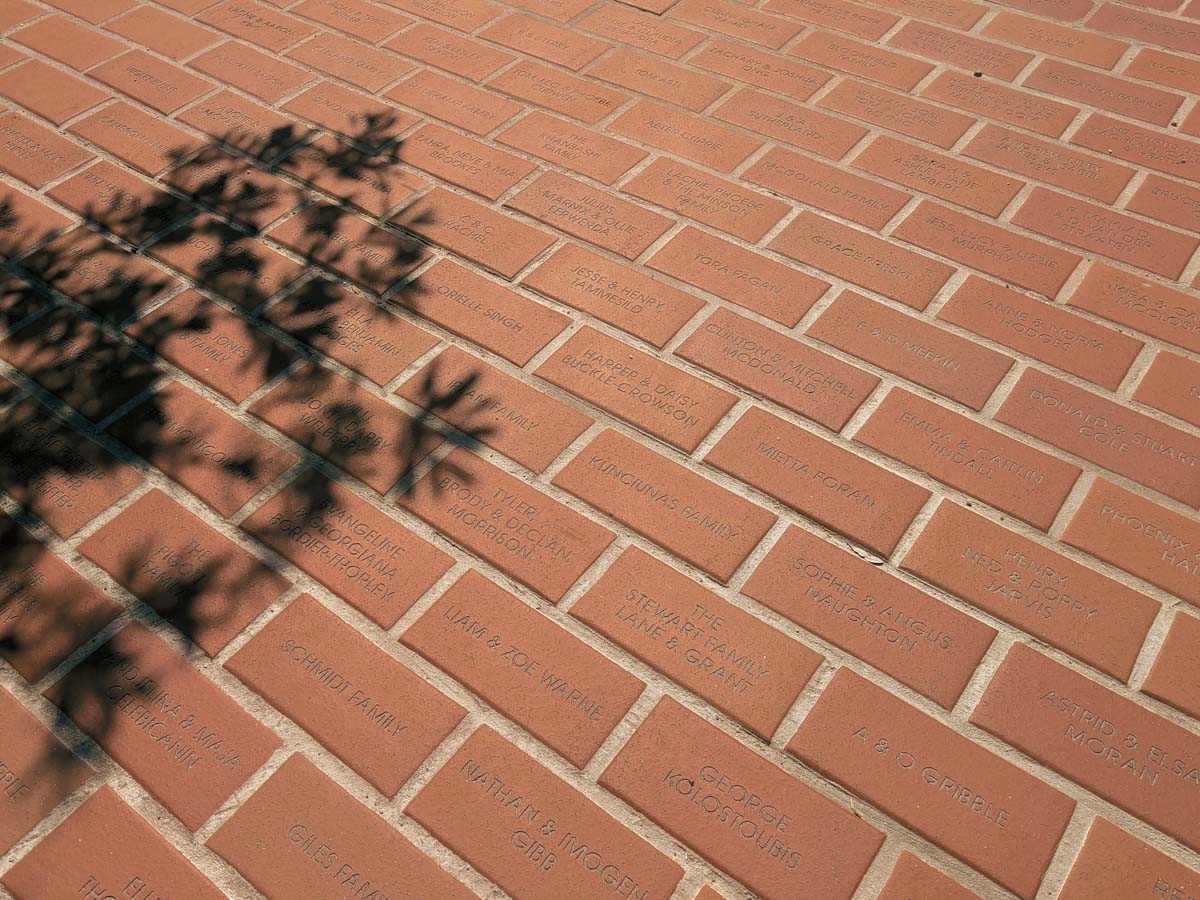
The new landscape design thoughtfully incorporated several key features to both honour the school’s history and create modern learning spaces. For instance, a new staff courtyard was built within the preserved shell of the fire-damaged building, and salvaged elements including the family name bricks and sculptural totem poles were reincorporated into the new entrance. The design also includes a series of interconnected courtyards and learning spaces, a Yarning Circle to celebrate Bunurong cultural heritage and numerous outdoor teaching decks.
The rebuild was guided by community engagement, and the built outcome has been widely praised and recognised with awards for “Best Primary School” and “Best Commercial Building” at the Victorian School Design Awards and the Bayside Built Environment Awards.
Location
Sandringham, Victoria
Role
Landscape Architect & Master Planner
Client
Sandringham Primary School
Construction Budget
$420K
Traditional Owners
Bunurong People