
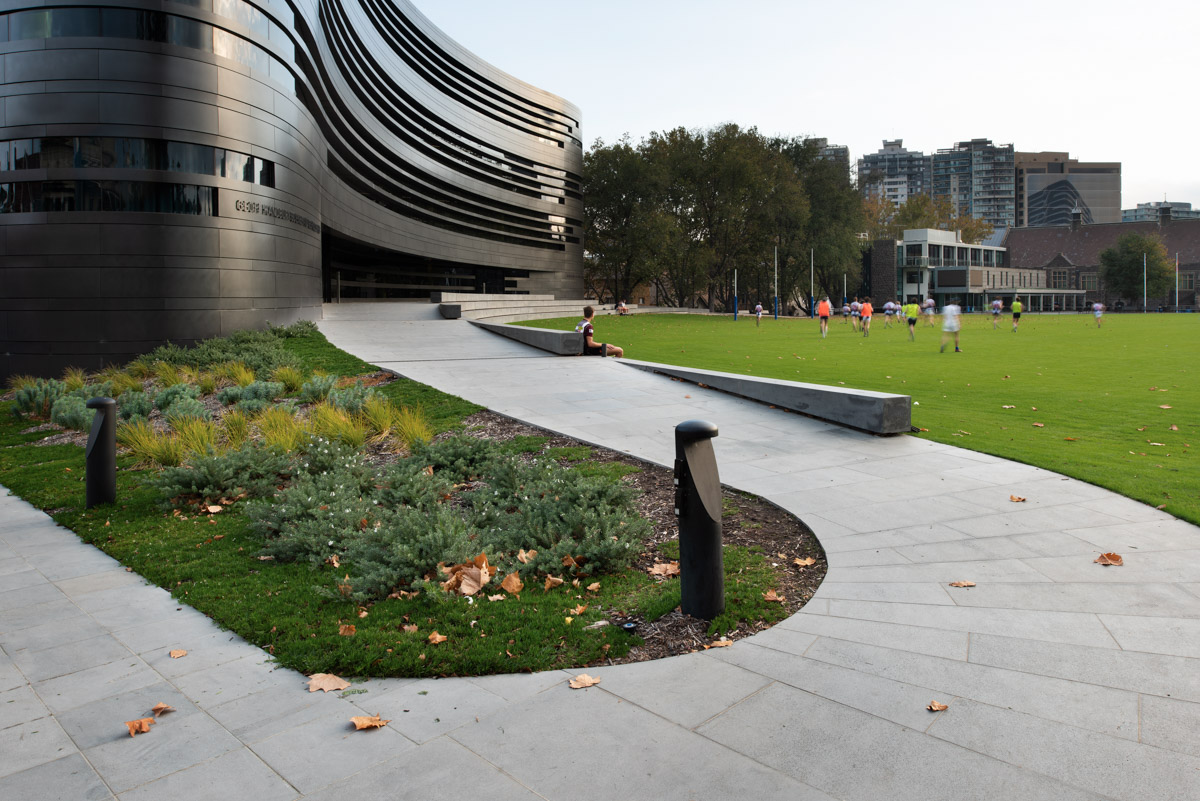
Urban Initiatives’ design for the landscape surrounds to the DCM designed, Geoff Handbury Science and Technology Hub at Melbourne Grammar School, was critical to the integration of the award winning and striking 5 level building within the heritage context of the site. Most importantly, the landscape also supports the various learning pedagogies that were integrated into the building design.
Sitting opposite the more intensely developed areas of the senior school campus and adjacent to the main oval, the bluestone-clad curved form building offers a relatively discreet frontage to the adjoining tree lined residential streets, responding to the constraints associated with heritage and height restrictions. The building and associated landscape spaces aim to strengthen the links between science and digital technology, providing dedicated spaces for both. The project was also carefully considered and designed to be sympathetic to the site’s heritage setting.
Designed around a Learning Commons Atrium, the building features flexible learning spaces and informal study zones to foster scientific thinking and innovation. The landscape design was carefully considered to reinforce these pedagogies and includes external spaces for hands on learning and STEM Integration showcasing sustainability initiatives.
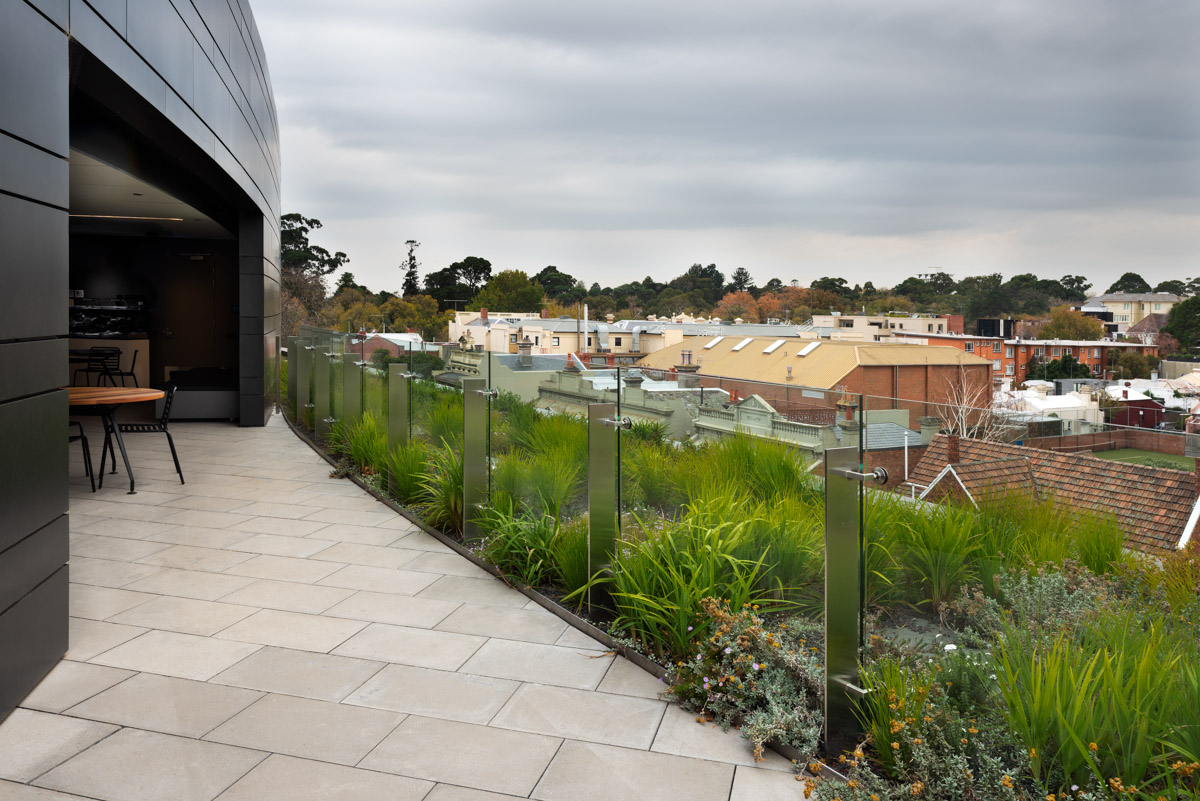
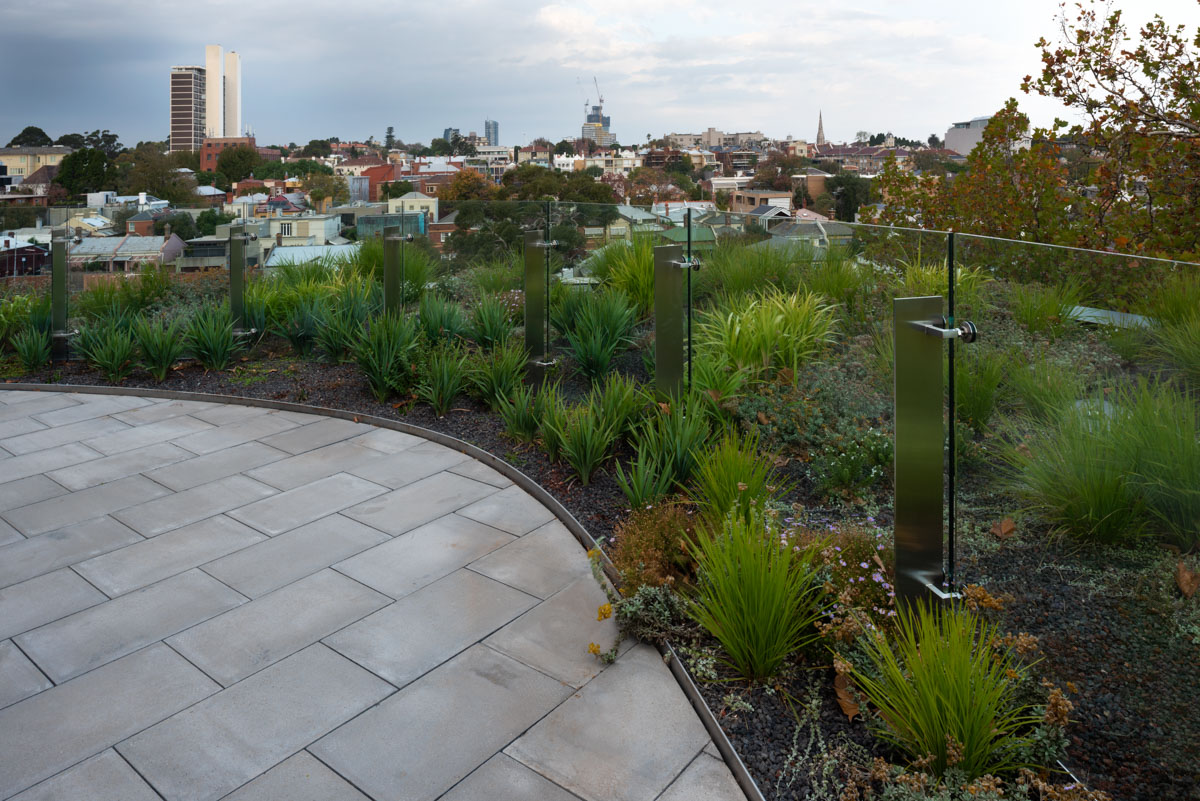
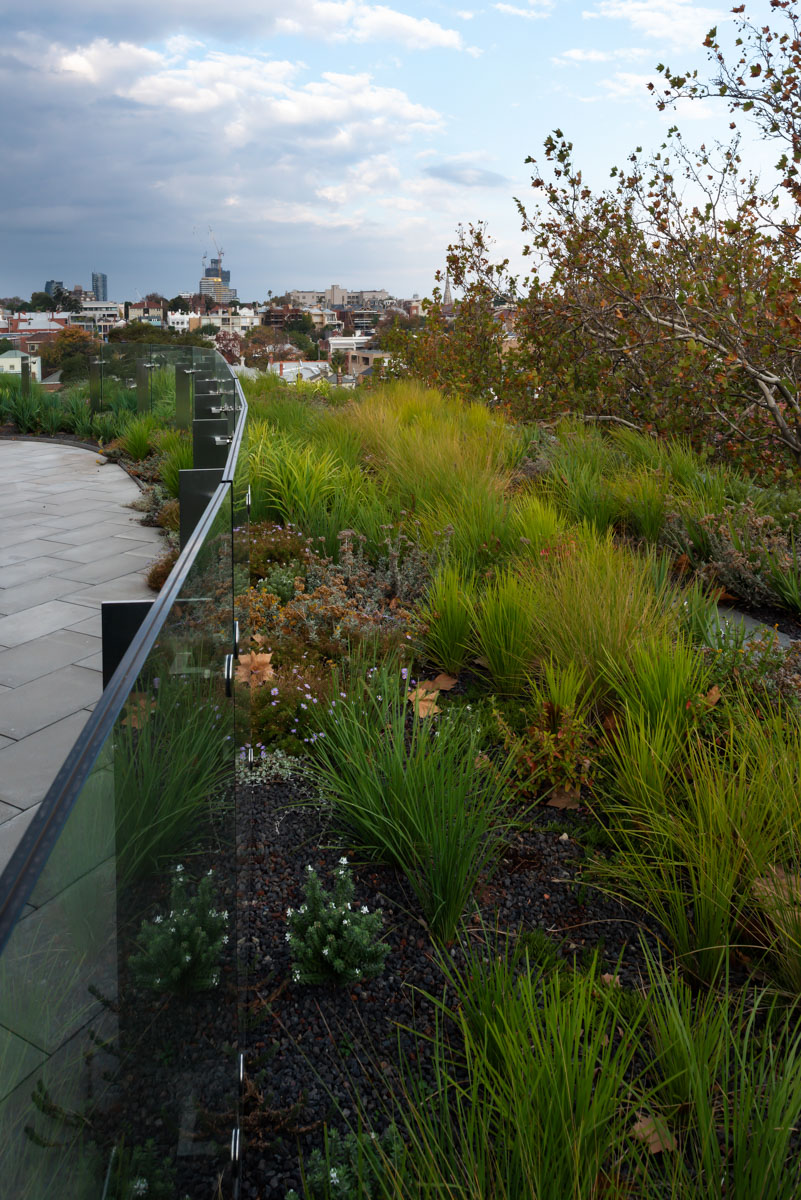
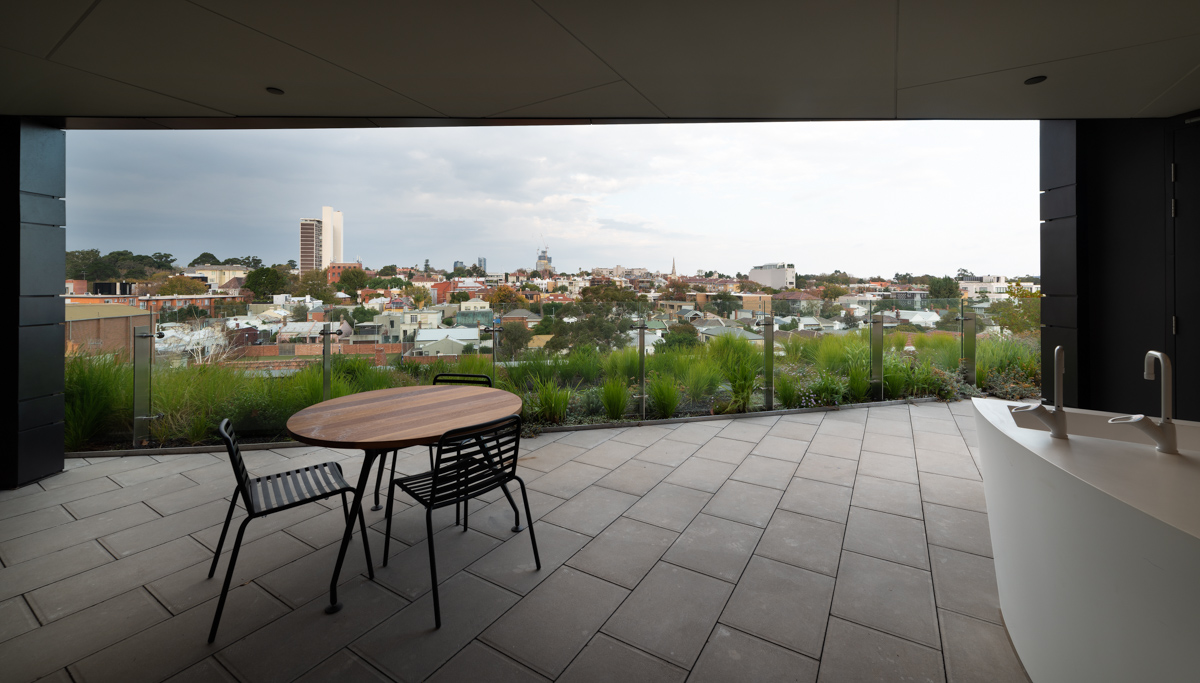
A key feature of the project is the large rooftop garden which reinforces the building’s sustainability credentials and includes external teaching and learning spaces that facilitate research, collaboration and interaction.
Location
Melbourne, Victoria
Role
Landscape Architect
Client
Melbourne Grammar
Construction Budget
$350K
Traditional Owners
Bunurong People
Photographer
Cameron Hart